
Water Management Solutions
Water Management Systems
Integrated drainage and water-control systems that collect, channel, and redirect groundwater away from critical areas — relieving hydrostatic pressure and protecting the structure from chronic moisture exposure.
Managed Drainage
Channels in-leakage to a controlled collection path before it reaches interior finishes.
Drainage-First Approach
Manages water at the source rather than only sealing it after damage appears.
Collection & Redirection
Dimple sheets, drain tile, and sumps direct water to controlled discharge points.
Long-Term Performance
Low installation cost, good service life, with planned maintenance for lasting results.
overview
Sometimes the best way to stop water damage is to give the water somewhere to go
Water management systems are the classic interior solution for below-grade water control. Rather than relying solely on barriers to keep water out, this approach acknowledges that water — under hydrostatic pressure, through cracks, joints, or porous concrete — will find a way in. The system then channels that water through a controlled drainage path to a sump pit and discharge point, away from the structure.
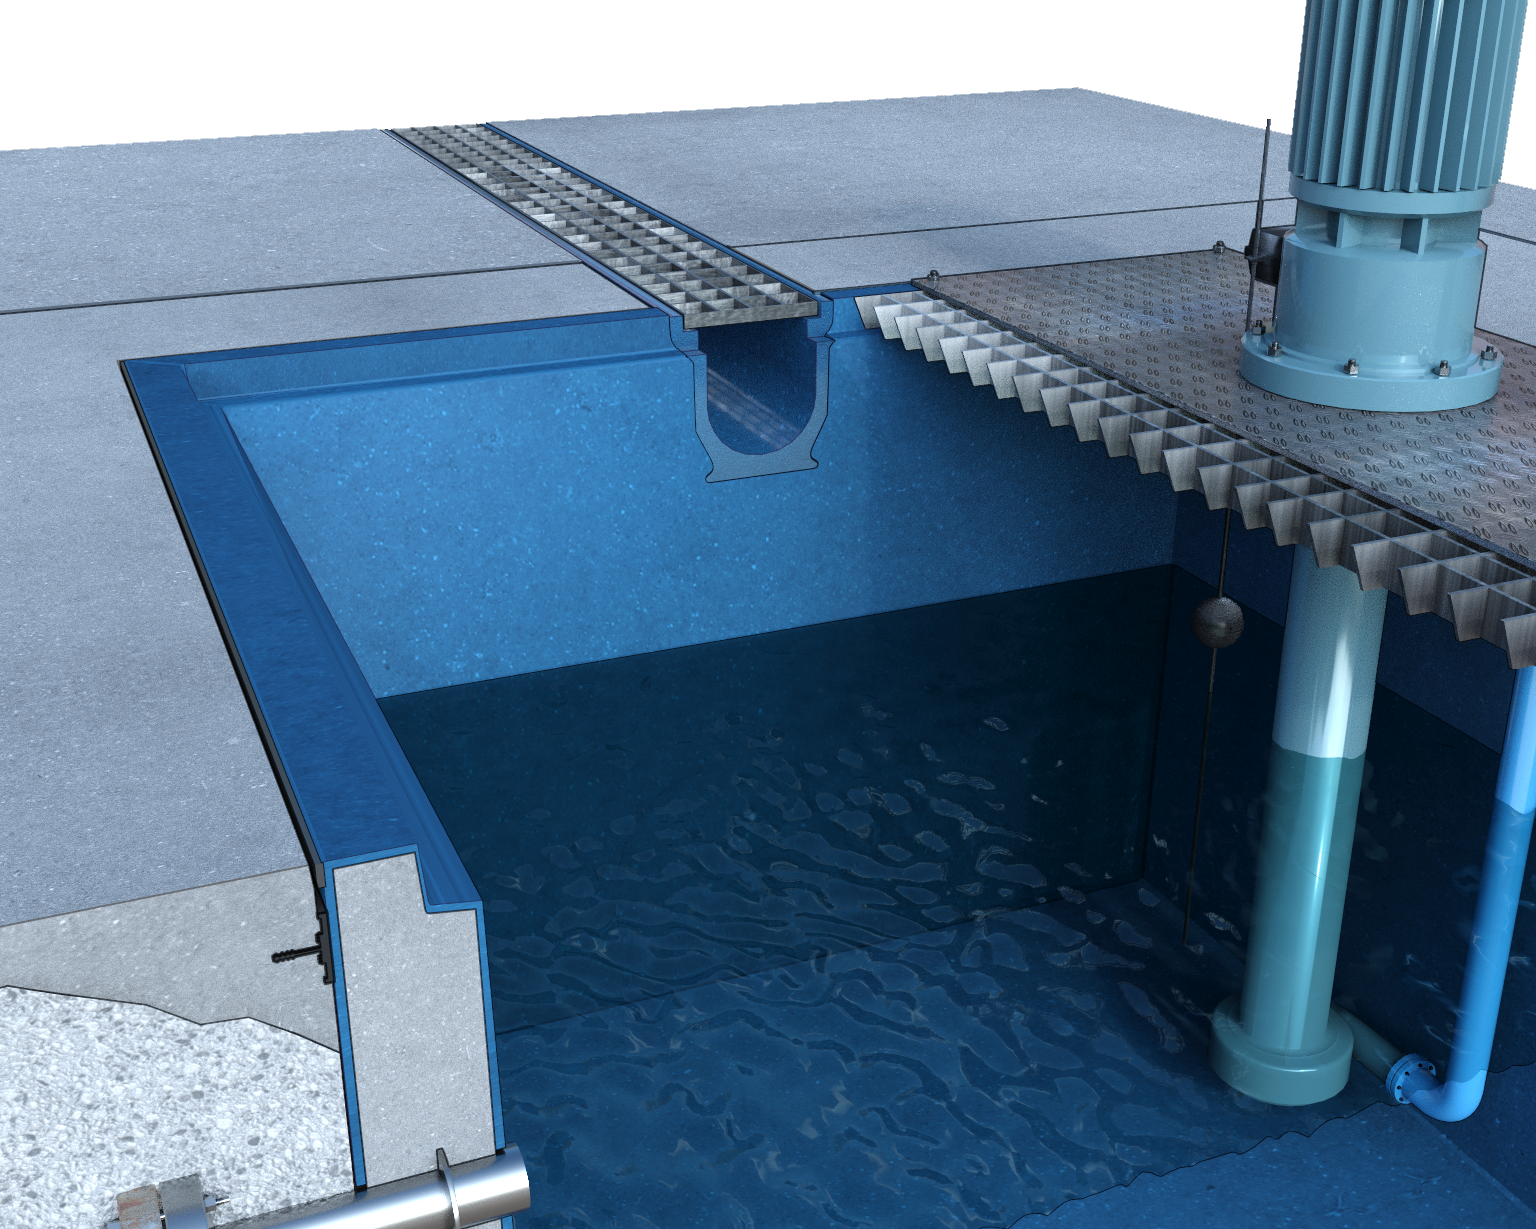
Strucproof water management systems combine dimple-sheet drainage membranes, interior drain tile, perimeter trenches, sump pumps, and discharge piping into an integrated system. The components work together to relieve hydrostatic pressure, collect groundwater and infiltration, and redirect it before it can damage finishes, corrode reinforcement, or compromise structural durability.
This solution is most often deployed in basements, parking garages, below-grade vaults, dam galleries, tunnels, and any structure where exterior waterproofing alone is not enough — or where it cannot be accessed at all.
Good fit when:
the challenge
Hydrostatic pressure is relentless — and concrete is not as watertight as it looks
Concrete at 3,500 PSI is technically watertight — but only in theory. In practice, every concrete element contains a network of micro- and macro-voids, construction joints, cracks, honeycombs, and penetrations. Combine that with sustained hydrostatic pressure from groundwater, and water will eventually find its way through.
Common water entry paths
- Construction and expansion joints
- Hairline cracks from shrinkage or thermal movement
- Honeycombs and porous concrete zones
- Mechanical, electrical, and plumbing penetrations
- Tie-holes from formwork
- Pile cap connections and elevator pit interfaces
- Under-slab membrane failures
- Failed or aged exterior waterproofing
Why managed drainage matters
- Hydrostatic pressure cannot be eliminated — only managed
- Surface sealing alone often pushes water to find new paths
- Trapped moisture accelerates rebar corrosion and concrete deterioration
- Active drainage channels incoming water to a controlled collection path
- Controlled water collection protects interior finishes and equipment
- Maintainable systems support long-term structural durability
System Components
Three integrated components working as one system
A complete water management system is the combination of a drainage plane (dimple sheet), a collection path (drain tile), and a discharge mechanism (sump and pump). Each component handles a specific role — and together they form a continuous water-control loop.
Component 01
Dimple Sheet Drainage Membrane
A geocomposite drainage layer consisting of an HDPE dimpled core bonded to a nonwoven geotextile filter. Installed on the interior (negative) side of the wall, it creates a continuous air-and-water channel that captures water entering through the wall and directs it downward to the interior drain tile system.
Key properties
- HDPE dimpled core with bonded geotextile filter
- High flow capacity handles significant infiltration volume
- Geotextile prevents fines and debris from clogging the drainage channel
- Installed vertically on the interior face of below-grade walls
Role in the system
- Interior drainage plane behind finished walls
- Channels wall-side infiltration downward to the drain tile
- Isolates interior finishes from moisture on the concrete surface
Component 02
Interior Drain Tile & Trench Systems
Perforated drainpipe installed in a cut-out trench at the wall-floor interface, with the dimple sheet directing water down into the trench. The drain tile collects water from across the perimeter and conveys it to the sump pit.
Key properties
- Perforated PVC or HDPE pipe in a gravel-filled trench
- Installed at the wall-footing joint, where most water collects
- Sloped to drain by gravity toward the sump
- Can extend across the entire floor area where needed
Role in the system
- Collects water from the wall drainage plane
- Conveys water to the sump by gravity
- Provides a continuous low-friction path around the perimeter
Component 03
Sump Pumps & Discharge
A sump pit located at the low point of the drain tile system, equipped with one or more pumps that discharge the collected water to grade, storm sewer, or other approved discharge point. Backup power and redundancy are critical for reliability.
Key properties
- Sealed or open sump pit at the system low point
- Primary pump sized for design flow rate
- Backup pump recommended for redundancy
- Battery backup advisable for power outages
Role in the system
- Lifts collected water to the discharge point
- Maintains low water level in the drainage system
- Provides the active control element of the entire system
Key Benefits
A low-cost, maintainable solution with proven long-term performance
Relieves hydrostatic pressure
The drainage plane keeps water moving — preventing pressure buildup behind the wall and beneath the slab.
Works even when exterior access is impossible
All installation is performed from the interior — no excavation, no traffic disruption, no demolition of exterior conditions.
Lower installation cost than full waterproofing replacement
Compared to exterior membrane re-application, water management is significantly less expensive and disruption-free for occupants.
Compatible with other water-control solutions
Works alongside crack injection, curtain injection, joint repairs, and EOP to form a complete moisture-control strategy.
Designed for ongoing performance
With scheduled maintenance, water management systems can perform reliably for decades — protecting the structure throughout its service life.
Adapts to a wide range of structures
Applicable across basements, parking garages, dam galleries, tunnels, vaults, and infrastructure of all types and sizes.
Typical Applications
Where water management systems are commonly applied
Water management systems are most relevant for below-grade structures with active or recurring water intrusion, where exterior waterproofing is unavailable, failed, or insufficient on its own.
Basements & Foundation Walls
Residential, commercial, and institutional basements where chronic water intrusion compromises usability, finishes, and interior conditions.
Below-Grade Parking Structures
Multi-level parking garages where water intrusion damages structural elements, vehicles, and MEP systems — and where ongoing operation is critical.
Dam Galleries & Hydraulic Structures
Internal galleries and drainage trenches in dams and hydraulic structures where seepage must be collected and managed under sustained head pressure.
Tunnels & Subway Stations
Underground transit infrastructure where ongoing water management protects operational continuity and MEP and signaling systems.
Vaults & Underground Chambers
Utility vaults, electrical chambers, and below-grade equipment rooms where water management protects equipment and prevents corrosion.
Crawl Spaces & Sub-Slab Conditions
Below-grade spaces where intermittent groundwater requires a sump-and-drainage approach to keep the area functional and dry.
The Strucproof Approach
Engineer the system around the structure — not the other way around
step 01
Diagnose
Assess water sources, hydrostatic conditions, existing waterproofing, and the structure’s geometry and access constraints.
step 02
Design
Design the drainage plane, drain tile layout, sump capacity, and discharge path to match the expected water flow and structural conditions.
step 03
Implement
Install the system using qualified installers — verifying continuity of the drainage plane, slope of drain tile, and reliability of the sump and discharge.
step 04
Perform
Support long-term reliability through documented maintenance procedures, system monitoring, and component-level inspection.
Have a chronic water intrusion problem you can’t seem to stop?
If exterior repairs aren’t an option — or if surface treatments keep failing — a properly engineered water management system may be the most reliable, cost-effective path forward. Strucproof can help diagnose the condition and design the right system for the structure.